Maison à vendre 4 pièces - 140,06 m2 NICE - 06
Ref : 16822
1 690 000 €
- Honoraires charge vendeur
-
 1/16
1/16 -
 2/16
2/16 -
 3/16
3/16 -
 4/16
4/16 -
 5/16
5/16 -
 6/16
6/16 -
 + 107/16
 -
 8/16
8/16 -
 9/16
9/16 -
 10/16
10/16 -
 11/16
11/16 -
 12/16
12/16 -
 13/16
13/16 -
 14/16
14/16 -
 15/16
15/16 -
 16/16
16/16
Description
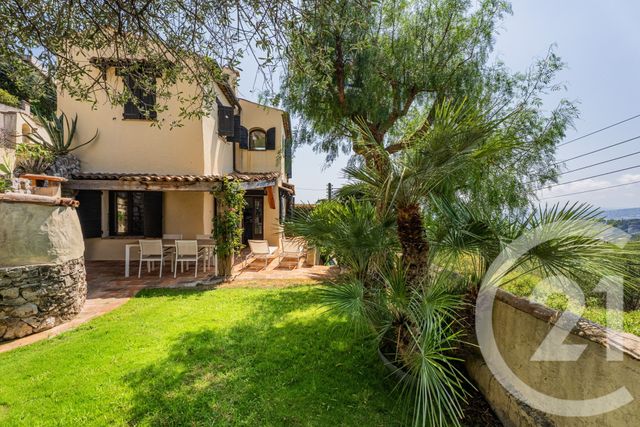
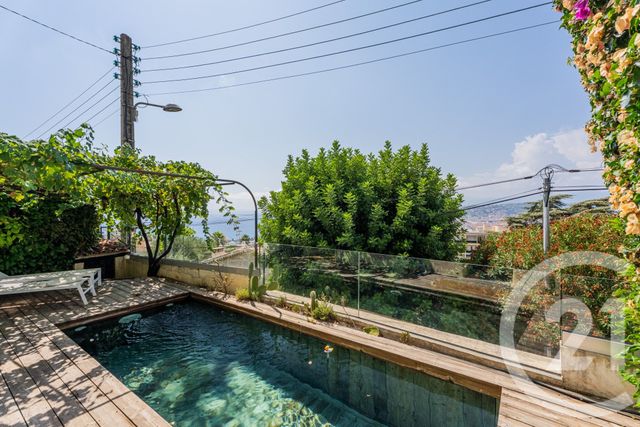
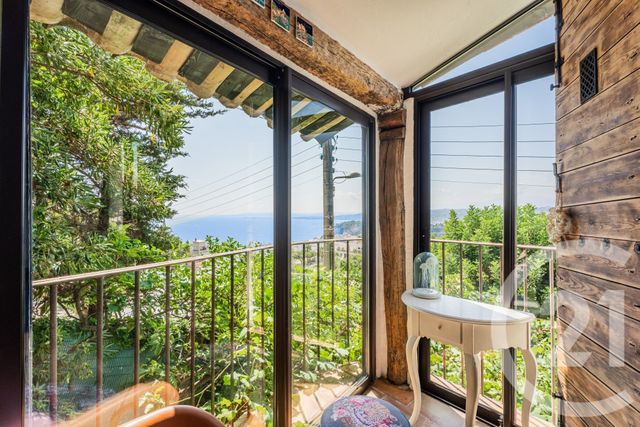
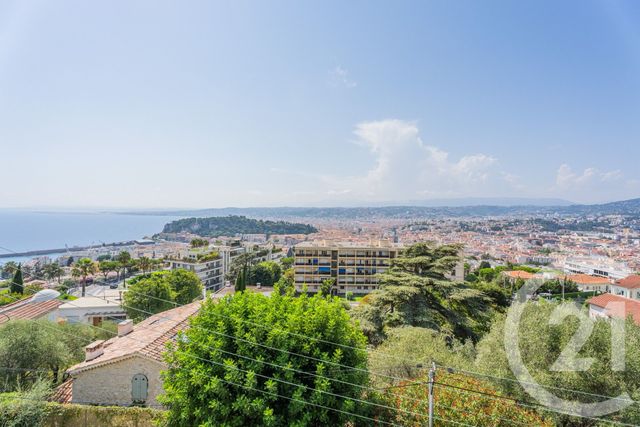

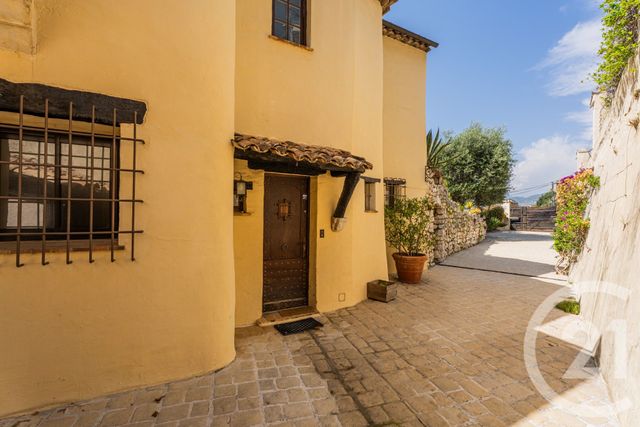
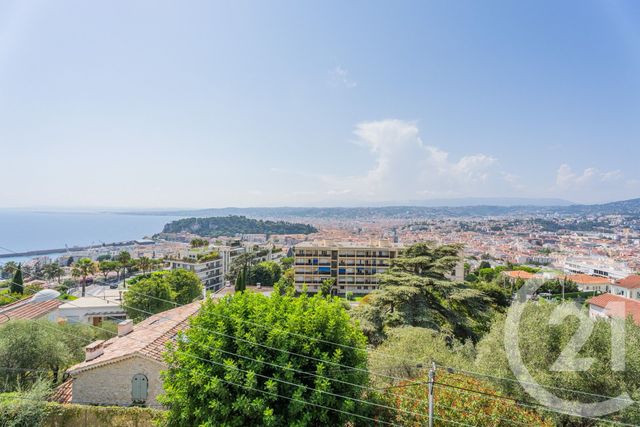
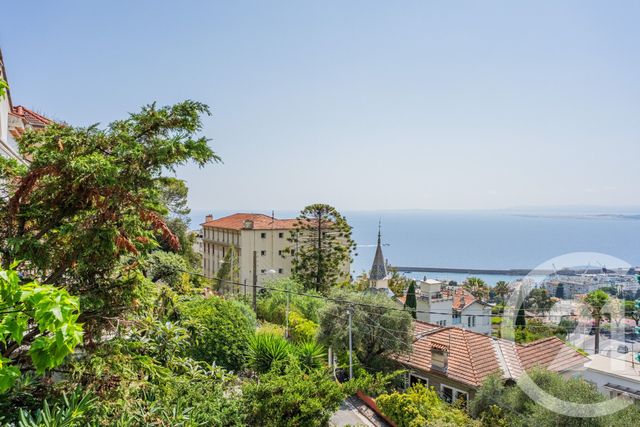
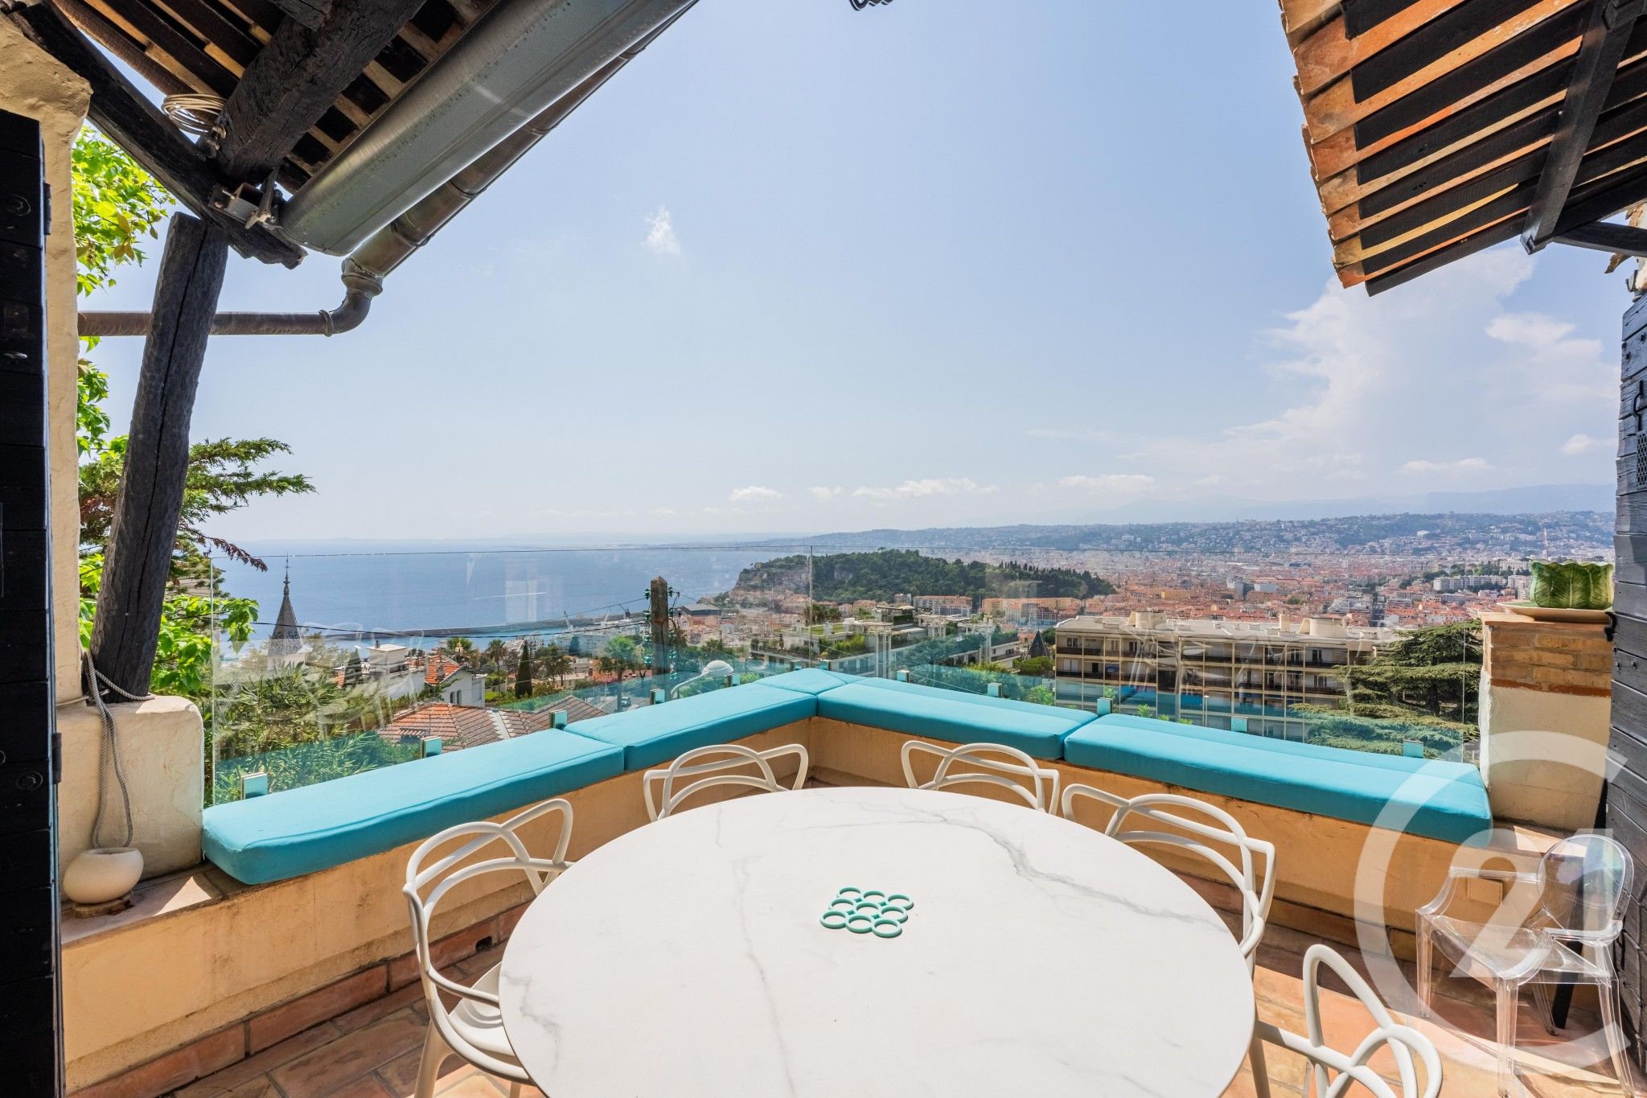
Coeur du Mont Boron, en position dominante, découvrez cette villa de charme située dans un petit domaine. La villa est en parfait état et bénéficie d'une magnifique vue panoramique sur la mer, d'une piscine, d'un jardin complanté et de plusieurs places de stationnements. Sa situation, proche des commerces et des bus en fait une habitation idéale pour une famille.
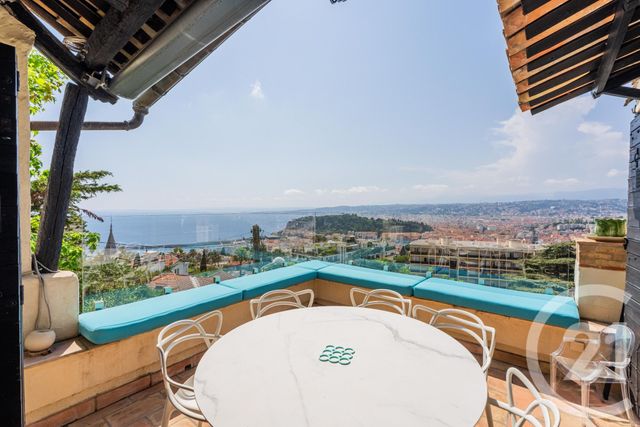
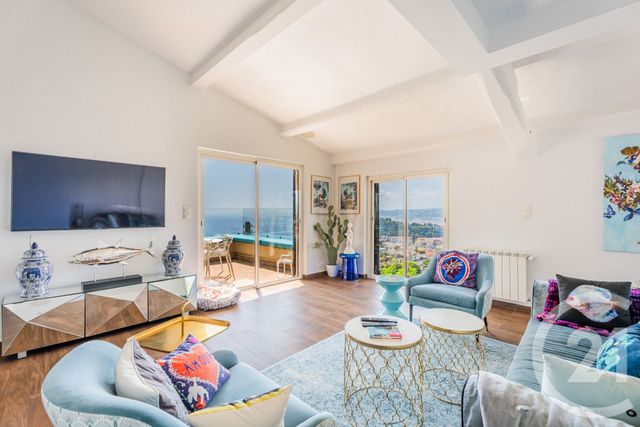
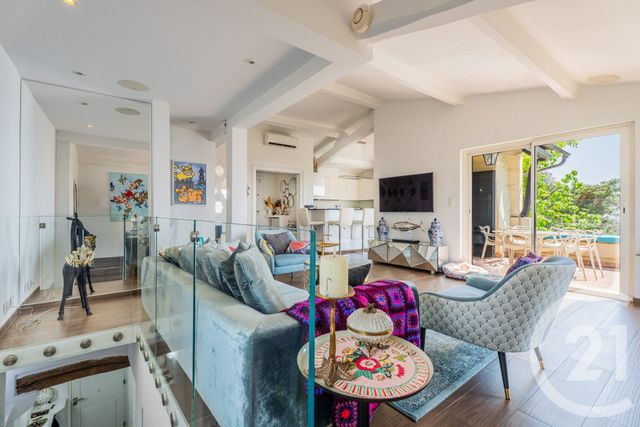
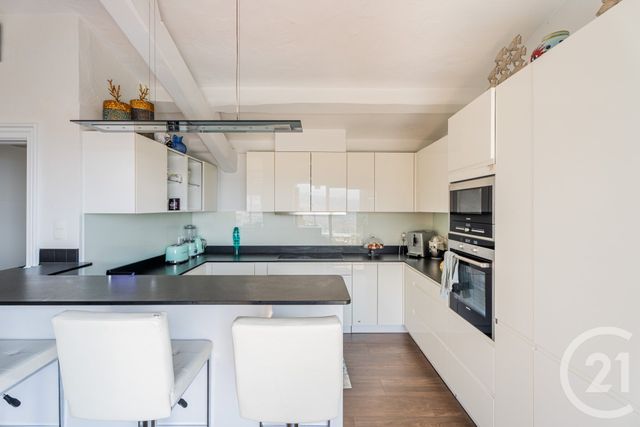
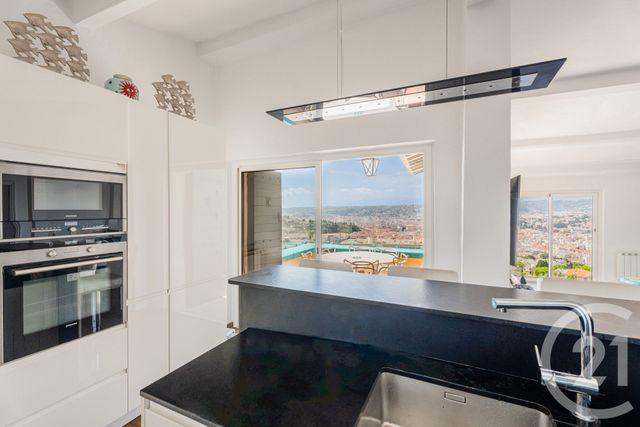
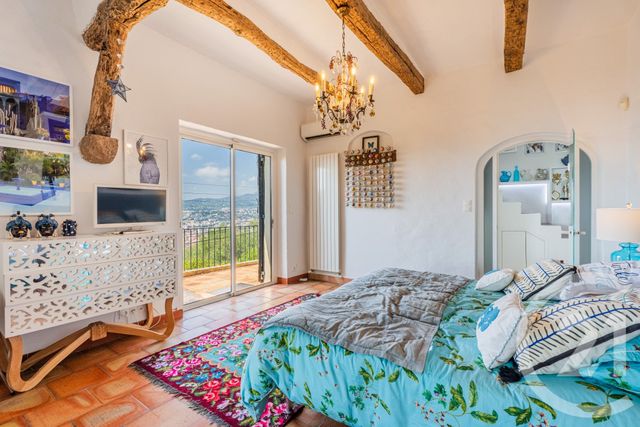
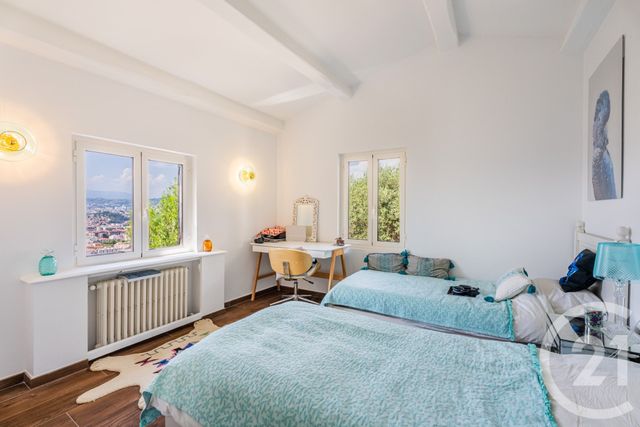
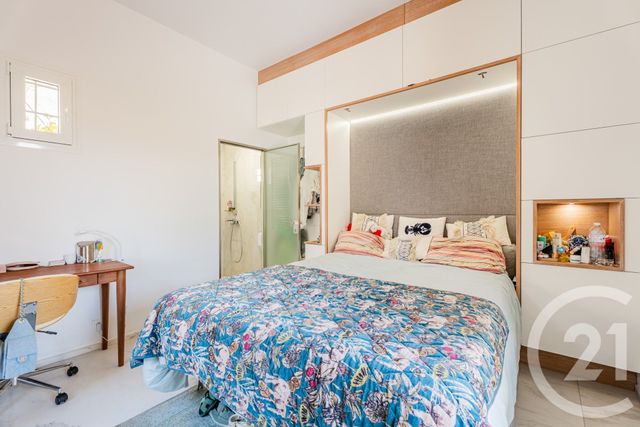
Elle est composée, au niveau du premier étage avec accès direct depuis la route par une passerelle, d'un beau séjour avec cuisine ouverte donnant sur une jolie terrasse avec vue panoramique sur la baie des anges et le château et d'une chambre avec douche et WC. Au niveau du rez-de-jardin, une chambre avec salle de douche ainsi qu'une magnifique chambre de maitre avec grand dressing et salle d'eau. Une cuisine d'été et une buanderie complètent ce bien. In the heart of Mont Boron, in an elevated and highly sought-after setting, this charming villa is nestled within a small private estate. In perfect condition, the property enjoys breathtaking panoramic sea views, a charming plunge pool, beautifully landscaped gardens, and several parking spaces.
Ideally located close to shops and public transport, it offers the perfect family home.
The villa is arranged as follows:
On the upper level, accessed directly from the road via a private footbridge, there is a spacious living room with an open-plan kitchen opening onto a lovely terrace with spectacular panoramic views over the Baie des Anges and the Château hill. This level also features a bedroom with an en-suite shower room and WC.
The garden level consists of a further bedroom with its own shower room, as well as a magnificent principal suite with a large walk-in dressing room and an en-suite bathroom.
A summer kitchen and a laundry room complete this delightful property.
Elle est composée, au niveau du premier étage avec accès direct depuis la route par une passerelle, d'un beau séjour avec cuisine ouverte donnant sur une jolie terrasse avec vue panoramique sur la baie des anges et le château et d'une chambre avec douche et WC. Au niveau du rez-de-jardin, une chambre avec salle de douche ainsi qu'une magnifique chambre de maitre avec grand dressing et salle d'eau. Une cuisine d'été et une buanderie complètent ce bien. In the heart of Mont Boron, in an elevated and highly sought-after setting, this charming villa is nestled within a small private estate. In perfect condition, the property enjoys breathtaking panoramic sea views, a charming plunge pool, beautifully landscaped gardens, and several parking spaces.
Ideally located close to shops and public transport, it offers the perfect family home.
The villa is arranged as follows:
On the upper level, accessed directly from the road via a private footbridge, there is a spacious living room with an open-plan kitchen opening onto a lovely terrace with spectacular panoramic views over the Baie des Anges and the Château hill. This level also features a bedroom with an en-suite shower room and WC.
The garden level consists of a further bedroom with its own shower room, as well as a magnificent principal suite with a large walk-in dressing room and an en-suite bathroom.
A summer kitchen and a laundry room complete this delightful property.
Localisation
Afficher sur la carte :
Vue globale
- Surface totale : 147,8 m2
- Surface habitable : 140,1 m2
- Surface terrain : 475 m2
-
Nombre de pièces : 4
- Entrée (5,9 m2)
- Chambre (28,7 m2)
- Dressing (9,6 m2)
- Chambre 2 (12,6 m2)
- Salle d'eau (10,4 m2)
- Salle d'eau (1,4 m2)
- WC (1,1 m2)
- Cuisine américaine (7,1 m2)
- Séjour/cuisine (43,0 m2)
- Dégagement (1,6 m2)
- Chambre 3 (12,6 m2)
- Salle d'eau/WC (6,3 m2)
Équipements
Les plus
Piscine
Parking exterieur
Panoramique
Général
- Parking exterieur : 2 place(s)
- Surface sous-sol : 8 m2
- WC séparés
- Chauffage : Individuel individuel au gaz gaz
- Eau chaude : Individuelle
- Façade : Crepi
- Air conditionné, cheminée, double vitrage, poutres
- Isolation : Double vitrage
À savoir
Les performances énergétiques
Date du DPE : 01/06/2026
Montant estimé des dépenses annuelles d'énergie pour un usage standard entre 3060,0 € et 4140,0 € indexées aux années 2021, 2022, 2023 (abonnements compris).