Maison à vendre 6 pièces - 124,22 m2 NICE - 06
Ref : 16958
2 500 000 €
- Honoraires charge vendeur
-
 1/46
1/46 -
 2/46
2/46 -
 3/46
3/46 -
 4/46
4/46 -
 5/46
5/46 -
 6/46
6/46 -
 + 407/46
 -
 8/46
8/46 -
 9/46
9/46 -
 10/46
10/46 -
 11/46
11/46 -
 12/46
12/46 -
 13/46
13/46 -
 14/46
14/46 -
 15/46
15/46 -
 16/46
16/46 -
 17/46
17/46 -
 18/46
18/46 -
 19/46
19/46 -
 20/46
20/46 -
 21/46
21/46 -
 22/46
22/46 -
 23/46
23/46 -
 24/46
24/46 -
 25/46
25/46 -
 26/46
26/46 -
 27/46
27/46 -
 28/46
28/46 -
 29/46
29/46 -
 30/46
30/46 -
 31/46
31/46 -
 32/46
32/46 -
 33/46
33/46 -
 34/46
34/46 -
 35/46
35/46 -
 36/46
36/46 -
 37/46
37/46 -
 38/46
38/46 -
 39/46
39/46 -
 40/46
40/46 -
 41/46
41/46 -
 42/46
42/46 -
 43/46
43/46 -
 44/46
44/46 -
 45/46
45/46 -
 46/46
46/46
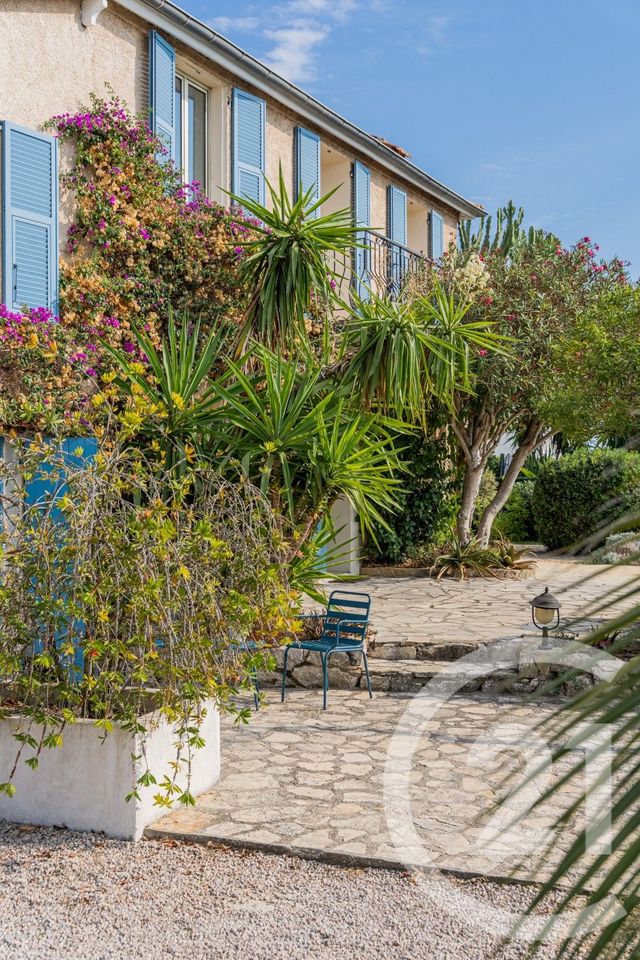
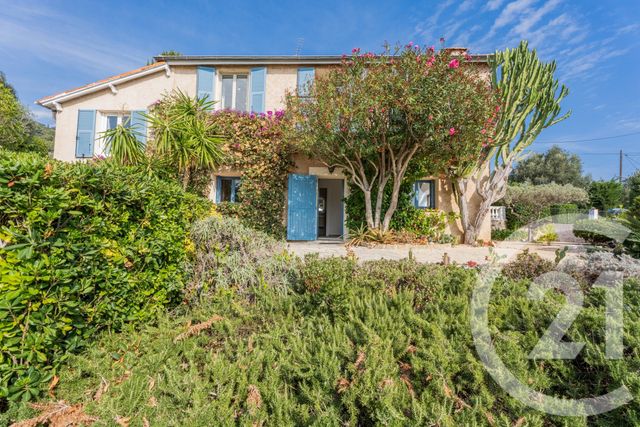
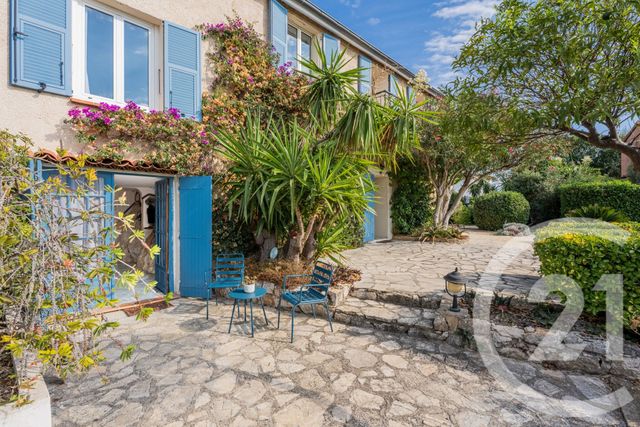
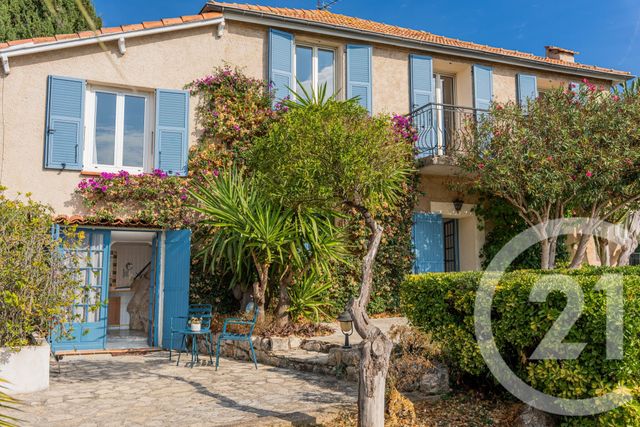
Description
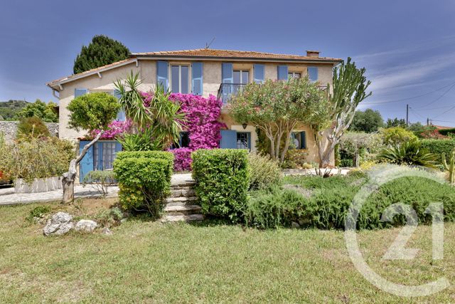
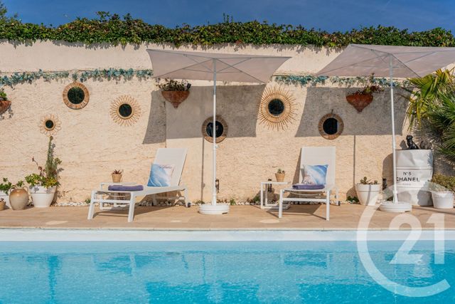
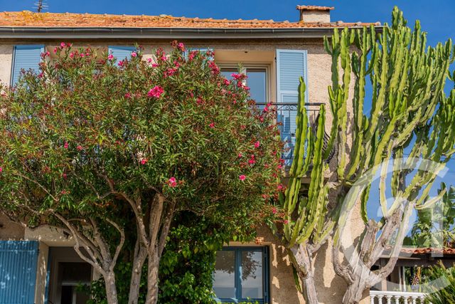
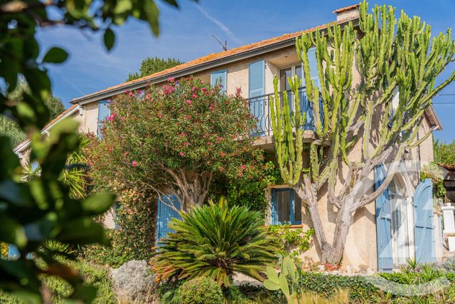
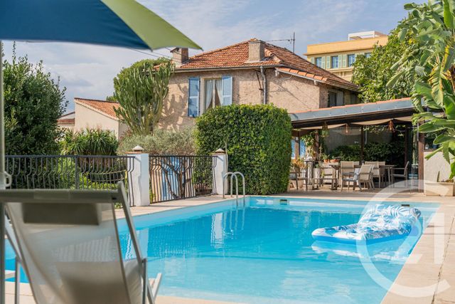
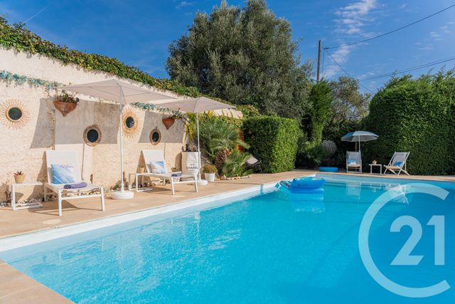
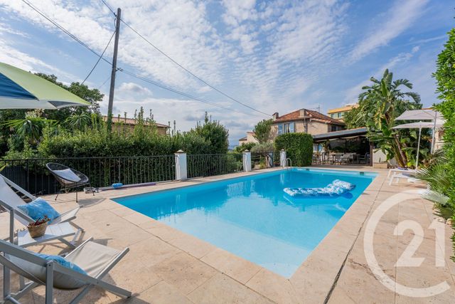
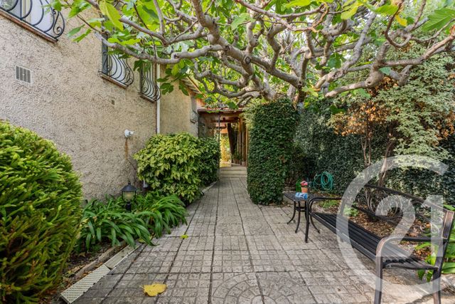
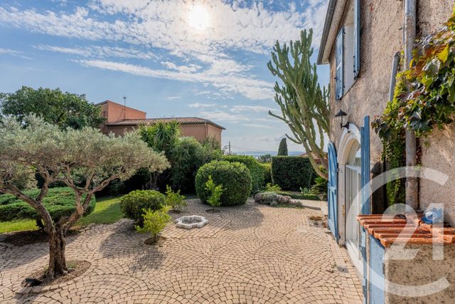
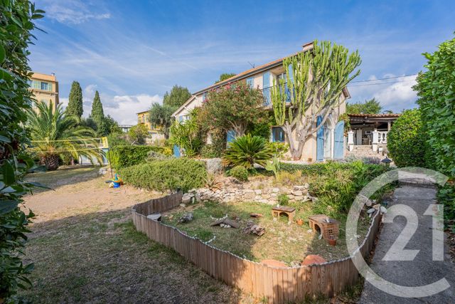
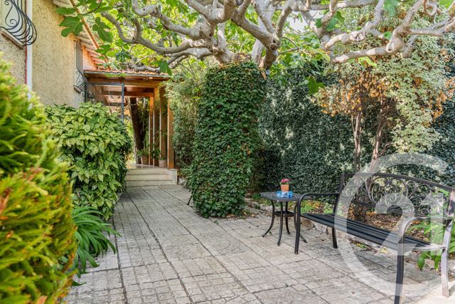
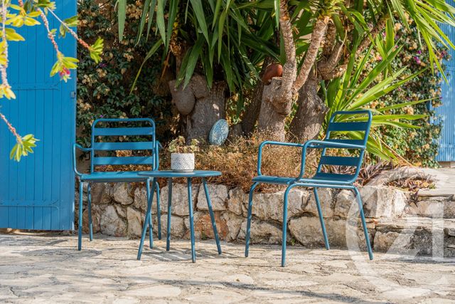
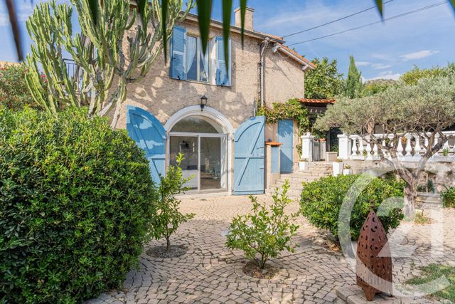
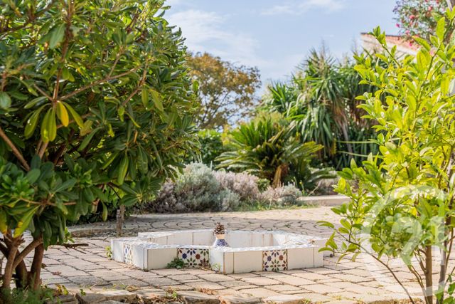
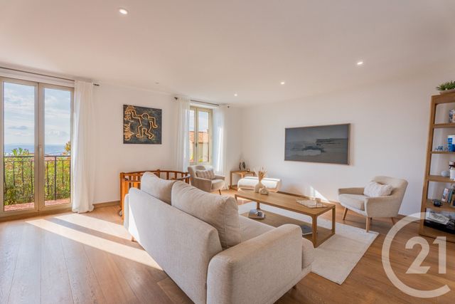
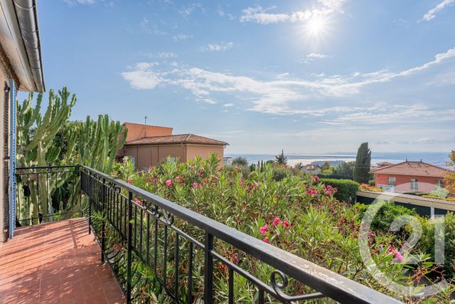
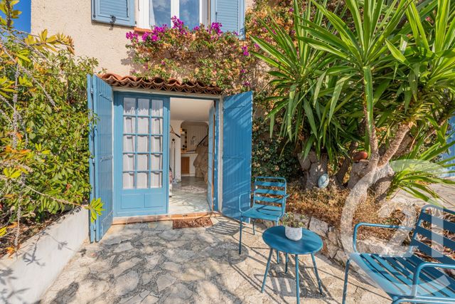
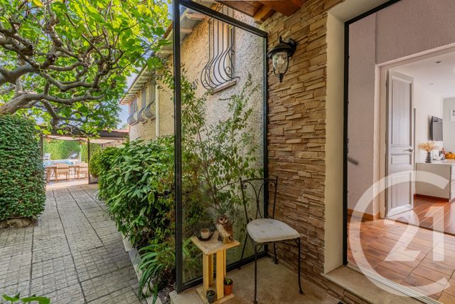
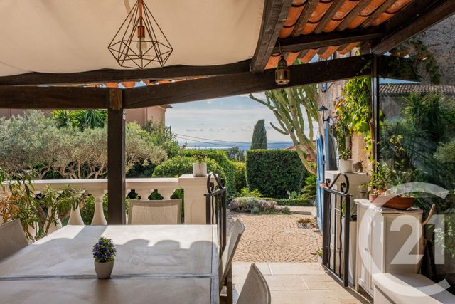
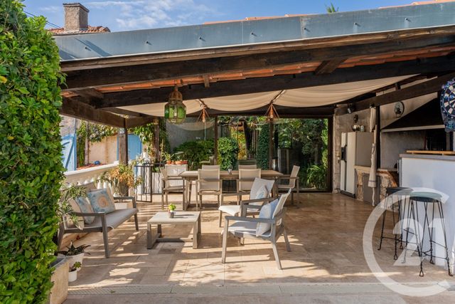
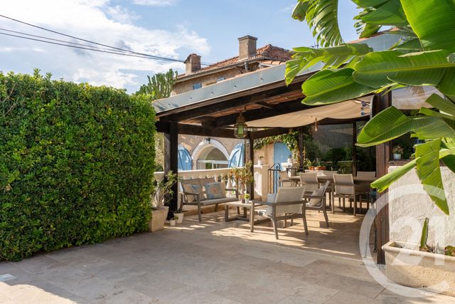
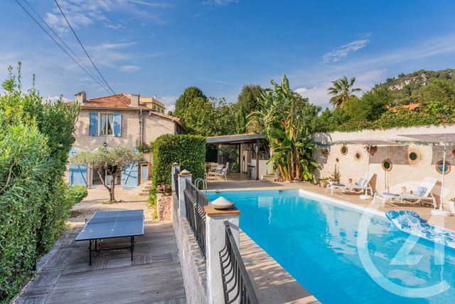
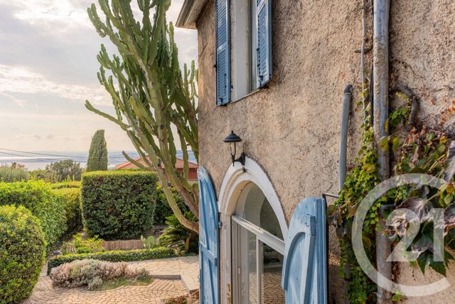
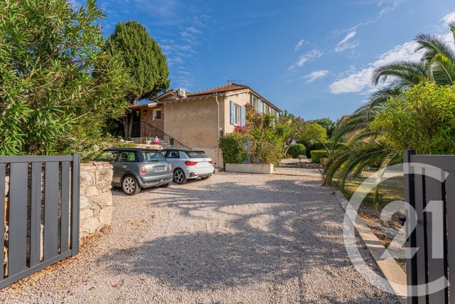
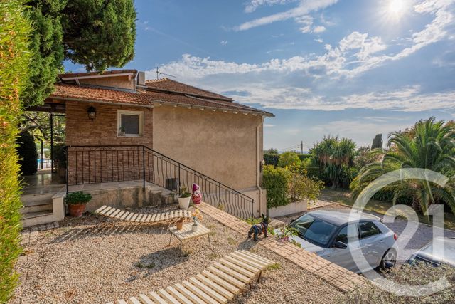
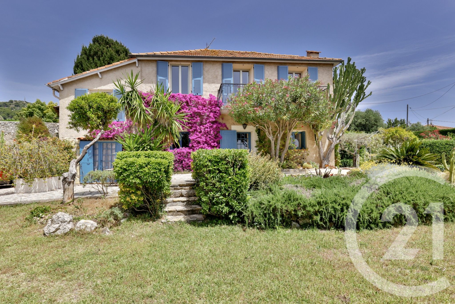
Col de Villefranche/Vinaigrier - Située dans une très bel environnement, au sein d'un domaine privé, venez découvrir cette charmante propriété provençale de 144m² (124m² loi carrez). La maison offre une vue imprenable sur la ville de Nice et la Baie des Anges et jouit d'un terrain arboré d'environ 1100m², d'une piscine et d'un pool-house.
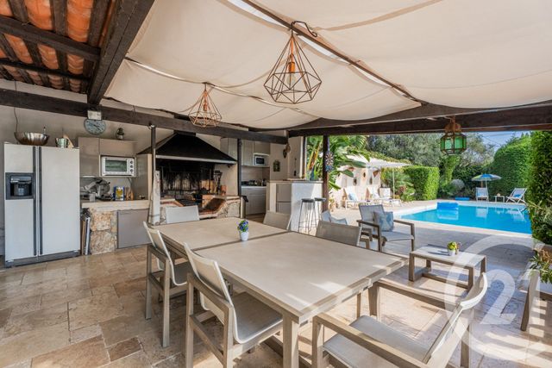
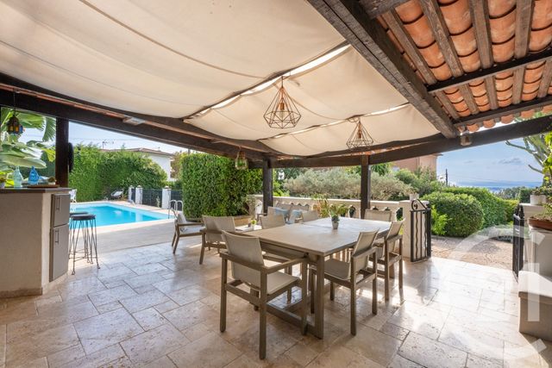
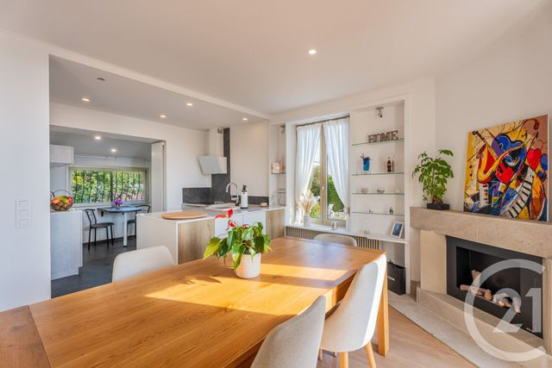
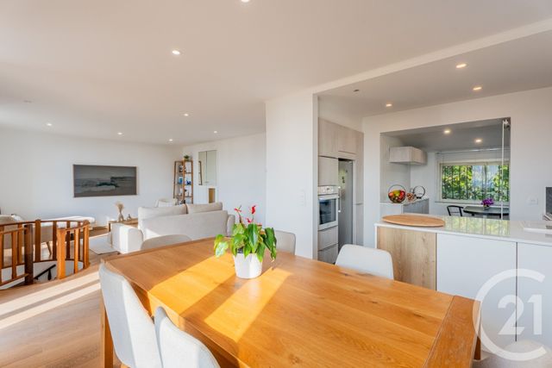
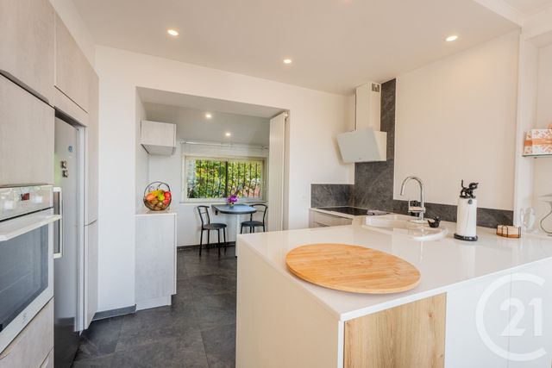
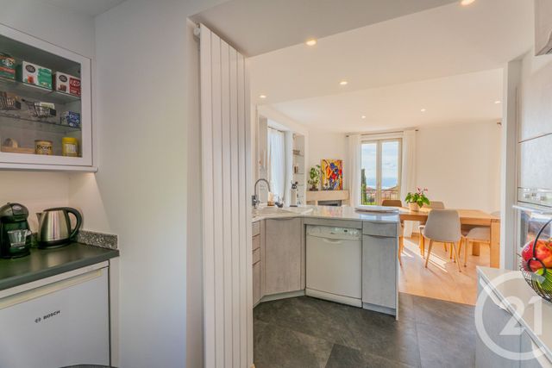
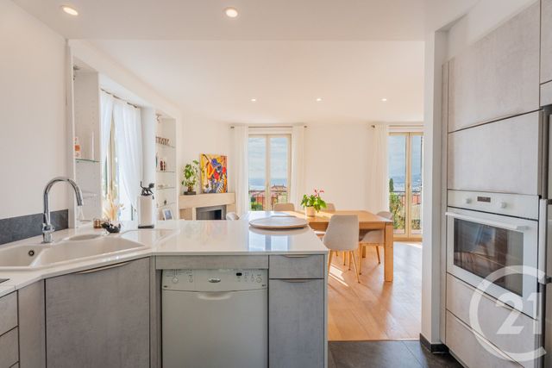
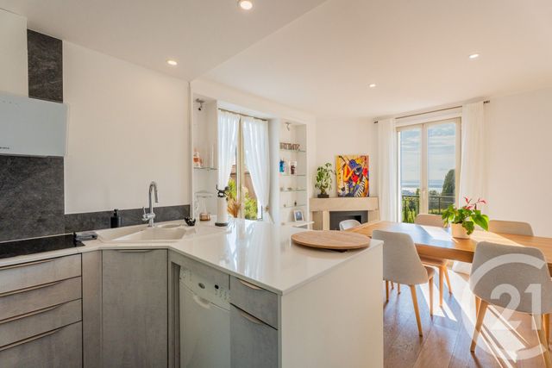
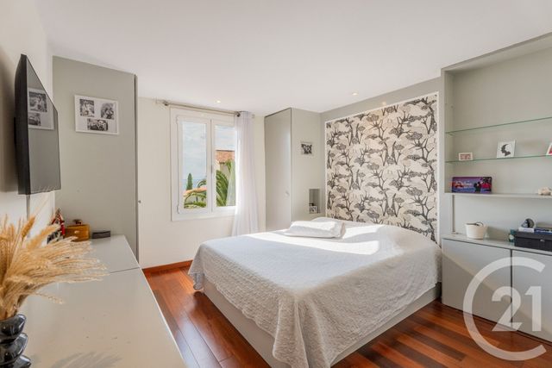
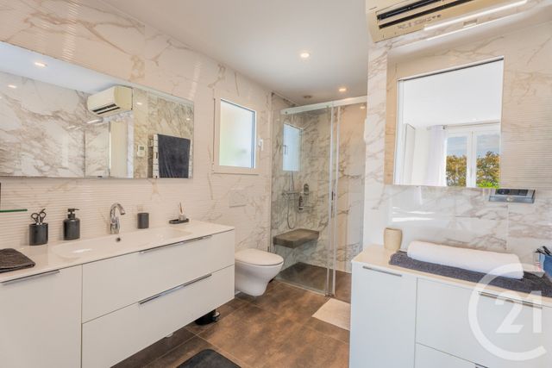
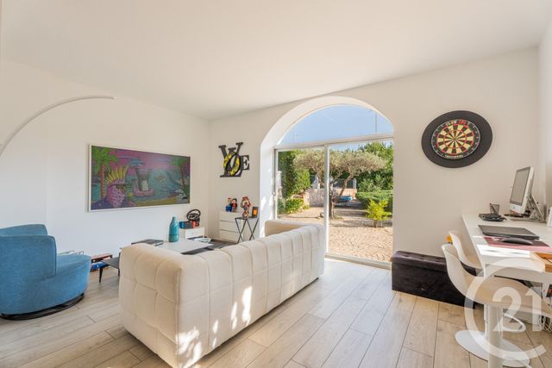
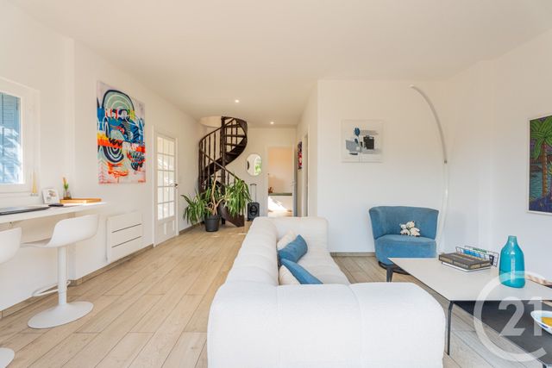
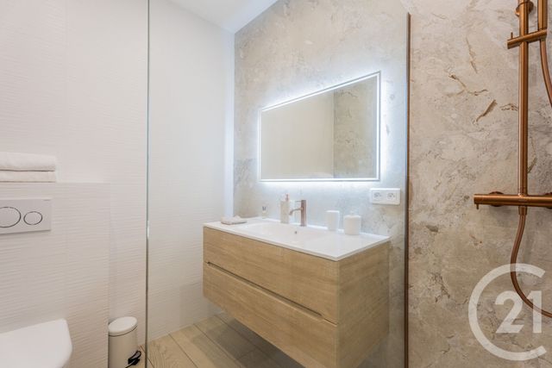
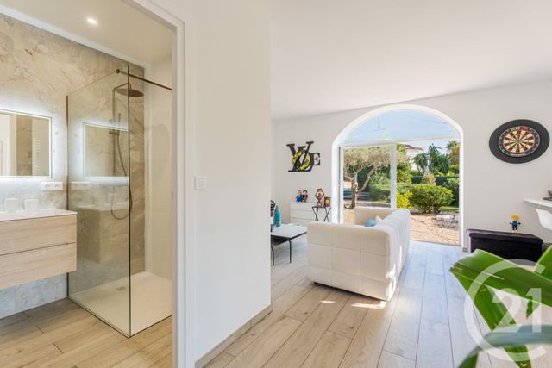
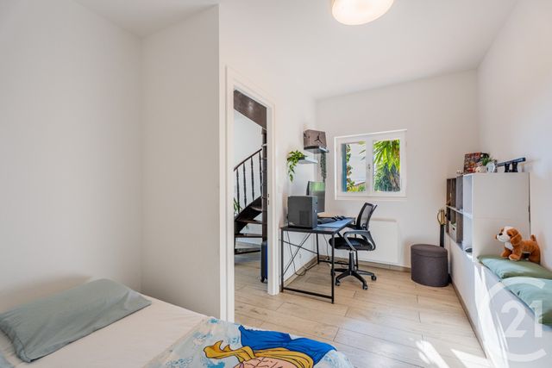
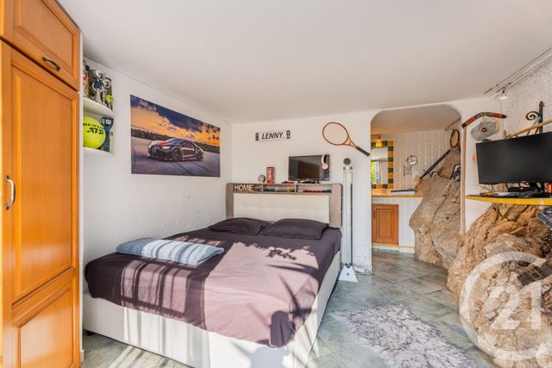
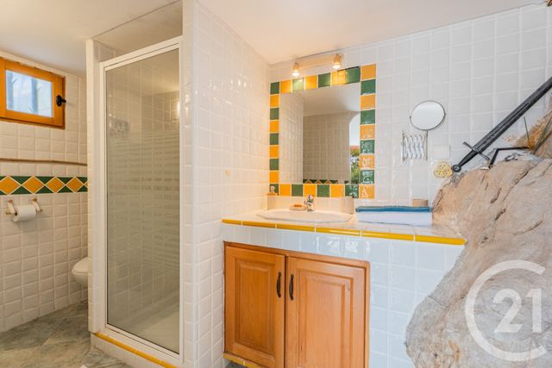
Elle comprend, au premier étage, une entrée desservant un vaste double séjour ouvert sur un balcon, une cuisine équipée, un wc indépendant ainsi qu'une chambre avec salle d'eau et wc privatifs. Au rez-de-chaussée, une chambre, une salle d'eau avec wc, un deuxième séjour transformable en chambre et un studio indépendant. L'espace extérieur se compose d'une piscine, d'un vaste pool-house entièrement équipé d'une buanderie, d'un wc extérieur et d'un local.
Des stationnements extérieurs complètent cette charmante propriété familiale. A visiter sans tarder. Col de Villefranche/Vinaigrier - Located in a beautiful environment, in a private domain, discover this charming provencal property of 140sqm. The house offers stunning views of the city of Nice and the Bay of Angels and enjoys a wooded plot of about 1100sqm, a swimming pool and a pool house. It consists of, on the first floor, an entrance serving a large double living room opening onto a balcony, a kitchen, a separate toilet and a bedroom with bathroom and toilet. On the ground floor, 2 bedrooms, a bathroom with toilet, an office and an independent studio. The outdoor area consists of a swimming pool, a large pool house fully equipped with a laundry room, an outdoor toilet and a room.
Outdoor parking complete this charming family property. To visit without delay.
Elle comprend, au premier étage, une entrée desservant un vaste double séjour ouvert sur un balcon, une cuisine équipée, un wc indépendant ainsi qu'une chambre avec salle d'eau et wc privatifs. Au rez-de-chaussée, une chambre, une salle d'eau avec wc, un deuxième séjour transformable en chambre et un studio indépendant. L'espace extérieur se compose d'une piscine, d'un vaste pool-house entièrement équipé d'une buanderie, d'un wc extérieur et d'un local.
Des stationnements extérieurs complètent cette charmante propriété familiale. A visiter sans tarder. Col de Villefranche/Vinaigrier - Located in a beautiful environment, in a private domain, discover this charming provencal property of 140sqm. The house offers stunning views of the city of Nice and the Bay of Angels and enjoys a wooded plot of about 1100sqm, a swimming pool and a pool house. It consists of, on the first floor, an entrance serving a large double living room opening onto a balcony, a kitchen, a separate toilet and a bedroom with bathroom and toilet. On the ground floor, 2 bedrooms, a bathroom with toilet, an office and an independent studio. The outdoor area consists of a swimming pool, a large pool house fully equipped with a laundry room, an outdoor toilet and a room.
Outdoor parking complete this charming family property. To visit without delay.
Localisation
Afficher sur la carte :
Vue globale
- Surface totale : 144,4 m2
- Surface habitable : 124,2 m2
- Surface terrain : 1 100 m2
-
Nombre de pièces : 6
- Entrée (7,2 m2)
- Séjour (36,6 m2)
- WC (1,8 m2)
- Cuisine (11,0 m2)
- Chambre (13,1 m2)
- Salle d'eau/WC (5,5 m2)
- Salon (23,6 m2)
- Chambre 2 (9,0 m2)
- Salle d'eau/WC (4,1 m2)
- Chambre 3 (8,4 m2)
- Chambre 5 (8,4 m2)
- Salle d'eau/WC (4,1 m2)
- WC (3,5 m2)
- Buanderie (5 m2)
- Autre (4,6 m2)
Équipements
Les plus
Piscine
Parking exterieur
Dégagée
Général
- Parking exterieur : 3 place(s)
- Chauffage : Individuel radiateur gaz
- Eau chaude : Chaudière gaz
- Air conditionné, cheminée
- Climatisation
- Cheminée
- Piscine
- 3 parkings
- Jardin privé
- Clôture
À savoir
- Taxe foncière : 2637 €
À proximité
- Bus
- Commerces
- Crèche
- Ecole
- foret du mont boron
Les performances énergétiques
Date du DPE : 24/09/2026
Montant estimé des dépenses annuelles d'énergie pour un usage standard entre 1982,0 € et 2682,0 €, indexées à l'année 2021 (abonnements compris).